351 Patricia Avenue
$ 2,490,000
SOLD
Login to see the price
Features
Location


Description
nestled on one of the finest street in a highly sought-after, family oriented neighbourhood. you will impressed with the Stunning Custom Built Home (Appr.4000Sq.Ft plus basement). Exquisite Details and Top Workmanship Throughout. . Burma Walnut Entrance Door (Europe); Coffered Ceiling; Wainscotings; Layers of Moldings. oak hardwood floor. polished porcelain tiles. master chef Kitchen boasts with large island; Servery with built-in wine cooler; walk- in Pantry; High Quality Cabinets; high end stainless appliances; Granite countertop; water filtration system, and central Vacuum kick plate. kitchen, gorgeous breakfast area and elegant family room are south facing, plenty of sunlight ; walk out to wood deck with BBQ gas line, enjoy beautiful large backyard. built-in bookshelves and electrical fireplace in the library adds character and refinement. spiral staircase lead you to generous size bedrooms. large skylight above. each bedroom with its own ensuite and walk in closet.( or double closet). luxurious, sun-filled primary bedroom featurs spa-inspired 6Pc Ensuite, Heated Marble Floor; expansive windows; and oversized walk in closet with custom closet organizers. Finshed walk up basement has: large south facing rec room with gas fireplace; wet bar with custom winery cooling unit; one bedroom, 3 pc bathroom and one media room. A sauna for 4 people. Solid Interior Doors. sky light. pot lights, 3 Gas firplaces. central Vacuum. built-in sound system. furnished laundry room in second floor.
Overview
Property Details
Occupant Type:
Owner
Basement:
Finished, Walk-Up
Lot Size:
50 X 132 Feet
Lot Size Dimensions:
50.00 x 132.00 Feet
Property Features:
Fenced Yard, Hospital, Library, Park, Public Transit, School
Amenities & Features
- Air Conditioning
- Fireplace
Property Rooms
| Room Level | Room Type | Room Width | Room Length | Room Area | Room Dimensions | Room Desc |
|---|---|---|---|---|---|---|
| Ground | Living Room | 3.81 (Meters) | 3.91 (Meters) | 14.9 (Square Meters) | 3.91 x 3.81 | Living Room |
| Ground | Dining Room | 3.91 (Meters) | 4.57 (Meters) | 17.87 (Square Meters) | 4.57 x 3.91 | Dining Room |
| Ground | Kitchen | 5.49 (Meters) | 5.59 (Meters) | 30.69 (Square Meters) | 5.59 x 5.49 | Kitchen |
| Ground | Family Room | 5.18 (Meters) | 5.23 (Meters) | 27.09 (Square Meters) | 5.23 x 5.18 | Family Room |
| Ground | Library | 3.15 (Meters) | 3.15 (Meters) | 9.92 (Square Meters) | 3.15 x 3.15 | Library |
| Second | Primary Bedroom | 5.13 (Meters) | 5.18 (Meters) | 26.57 (Square Meters) | 5.18 x 5.13 | Primary Bedroom |
| Second | Bedroom 2 | 4.47 (Meters) | 4.57 (Meters) | 12.75 (Square Meters) | 4.06 x 3.14 | Bedroom 2 |
| Second | Bedroom 3 | 4.11 (Meters) | 4.88 (Meters) | 20.06 (Square Meters) | 4.88 x 4.11 | Bedroom 3 |
| Second | Bedroom 4 | 3.14 (Meters) | 4.06 (Meters) | 20.43 (Square Meters) | 4.57 x 4.47 | Bedroom 4 |
| Basement | Bedroom | 3.91 (Meters) | 4.11 (Meters) | 16.07 (Square Meters) | 4.11 x 3.91 | Bedroom |
| Basement | Media Room | 4.11 (Meters) | 4.41 (Meters) | 18.13 (Square Meters) | 4.41 x 4.11 | Media Room |
| Basement | Recreation | 5.18 (Meters) | 11.61 (Meters) | 60.14 (Square Meters) | 11.61 x 5.18 | Recreation |
Location
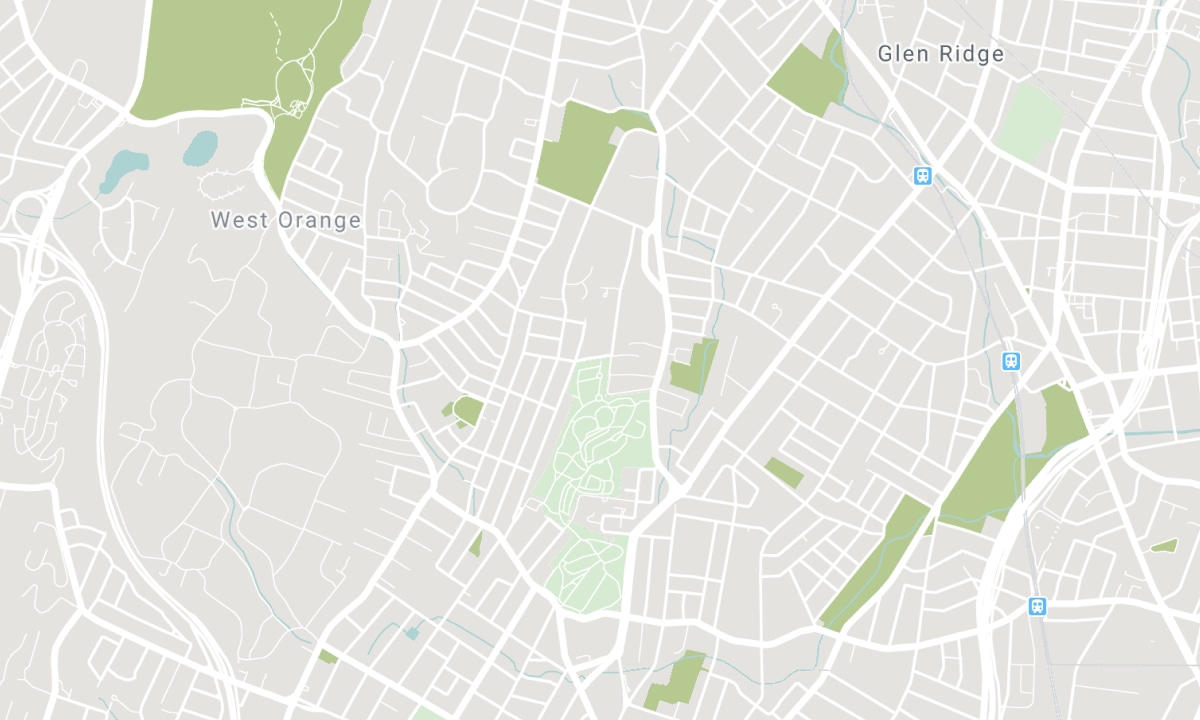
Nearby Schools
Source: Schools information and student demographics
For further information and school ranking visit Fraser Institution and EQAO.
| Green | Yellow | Orange | Red | |
| Average student achievements (out of 100%) | 100-76 | 75-60 | 60-40 | 40-0 |
All information displayed is believed to be accurate but is not guaranteed and should be independently verified. No warranties or representations are made of any kind. Data is provided courtesy of PropTx. Disclaimer: The property is not necessarily in the boundary of the schools shown above. This map indicates the closest primary and secondary schools. This tool is designed to provide the viewer an overview of the ratings of nearby public schools, and does not suggest association to school boundaries. To view all schools and boundaries please visit the respective district school board’s website.

Book a Showing

Bobby Bakhtari, B.Des, M.Arch
Sales Representative
- (416) 670-4270
- info@bobbybakhtari.ca

