1 Huckleberry Lane
$ 5,999,999
SOLD
Login to see the price
Features
Location


Description
Spectacular Award Winning Architecture In The Heart Of Bayview Glen. Remarkable Blend Of Luxury, Comfort & Modern Living. Prime Corner Holding A Grand Entrance. House Was Featured In Living Luxe Magazine! Over 9000 SqFt Of Welcoming Sun-Filled Layout Throughout. 15 Car Parking. Intelligent Home Features- Equipped With All Security, Hand Free Operations & EV Charger Point. Close To The Bayview Golf And Country Club, One Of Canada's Top 100 Courses; Greenbelt & Creek!! Beautifully Landscaped. Elegant Entertaining Spaces- Engaging Family Room, Private Theatre, Wet Bar, Library, Elevator. Very Tastefully Furnished With All Upscale & Designer Pieces Worth Of $400K Inclusive In Price. A Perfect Blend Of Art Showcasing Warm Lifestyle. All Customizations Done With Grander Looks & Convenience In Mind. Architectural Ceiling, Wall Treatments, Heated Flooring- Main Floor. A State Of The Art Custom Kitchen, Separate Chef's Prep Kitchen. High End Appliances; Dynamic Prime Bedroom Suite Is A Sanctuary With Sitting Room, Dressing Room, Spa Bath, Snack Station, Coffee Bar. Centre Piece Skylight Mosaic Glass. Walk Up Basement To Huge Fenced Backyard- Dedicated Wine Rooms For The Wine Connoisseur, Entertaining Recreation Room, Home Theatre Room, Exercise Room, Functional Exclusive Bar, Games Room, Sauna, Storage Sections, Full Nanny Suite With Separate Kitchen & Washroom. 2 Separate Laundry Rooms. Best Use Of All Spaces. Nothing Spared To Imagination. List goes on...!! **EXTRAS** Close To The Bayview Golf And Country Club, One Of Canada's Top 100 Courses; Greenbelt & Creek!!
Overview
Property Details
Occupant Type:
Partial
Basement:
Finished with Walk-Out, Apartment
Lot Size:
121.2 X 150 Feet
Lot Size Dimensions:
121.20 x 150.00 Feet
Lot Irregularities:
Irregular
Property Features:
Fenced Yard, Greenbelt/Conservation, Park, Place Of Worship, Public Transit, School
Amenities & Features
- Air Conditioning
- Fireplace
- Elevator
Property Rooms
| Room Level | Room Type | Room Width | Room Length | Room Area | Room Dimensions | Room Desc |
|---|---|---|---|---|---|---|
| Main | Living Room | 4.35 (Meters) | 5.94 (Meters) | 25.84 (Square Meters) | 5.94 x 4.35 | Living Room |
| Main | Dining Room | 4.85 (Meters) | 5.94 (Meters) | 28.81 (Square Meters) | 5.94 x 4.85 | Dining Room |
| Main | Library | 3.35 (Meters) | 5.89 (Meters) | 19.73 (Square Meters) | 5.89 x 3.35 | Library |
| Main | Kitchen | 5.81 (Meters) | 7.98 (Meters) | 46.36 (Square Meters) | 7.98 x 5.81 | Kitchen |
| Main | Breakfast | 3.54 (Meters) | 8.03 (Meters) | 28.43 (Square Meters) | 8.03 x 3.54 | Breakfast |
| Main | Family Room | 6.52 (Meters) | 7.43 (Meters) | 48.44 (Square Meters) | 7.43 x 6.52 | Family Room |
| Second | Primary Bedroom | 6.99 (Meters) | 7.04 (Meters) | 49.21 (Square Meters) | 7.04 x 6.99 | Primary Bedroom |
| Second | Bedroom 2 | 3.21 (Meters) | 6.11 (Meters) | 19.61 (Square Meters) | 6.11 x 3.21 | Bedroom 2 |
| Second | Bedroom 3 | 4.75 (Meters) | 4.95 (Meters) | 23.51 (Square Meters) | 4.95 x 4.75 | Bedroom 3 |
| Second | Bedroom 4 | 4.08 (Meters) | 5.21 (Meters) | 21.26 (Square Meters) | 5.21 x 4.08 | Bedroom 4 |
| Second | Bedroom 5 | 4.12 (Meters) | 4.68 (Meters) | 19.28 (Square Meters) | 4.68 x 4.12 | Bedroom 5 |
| Basement | Recreation | 6.52 (Meters) | 10.99 (Meters) | 71.65 (Square Meters) | 10.99 x 6.52 | Recreation |
Location
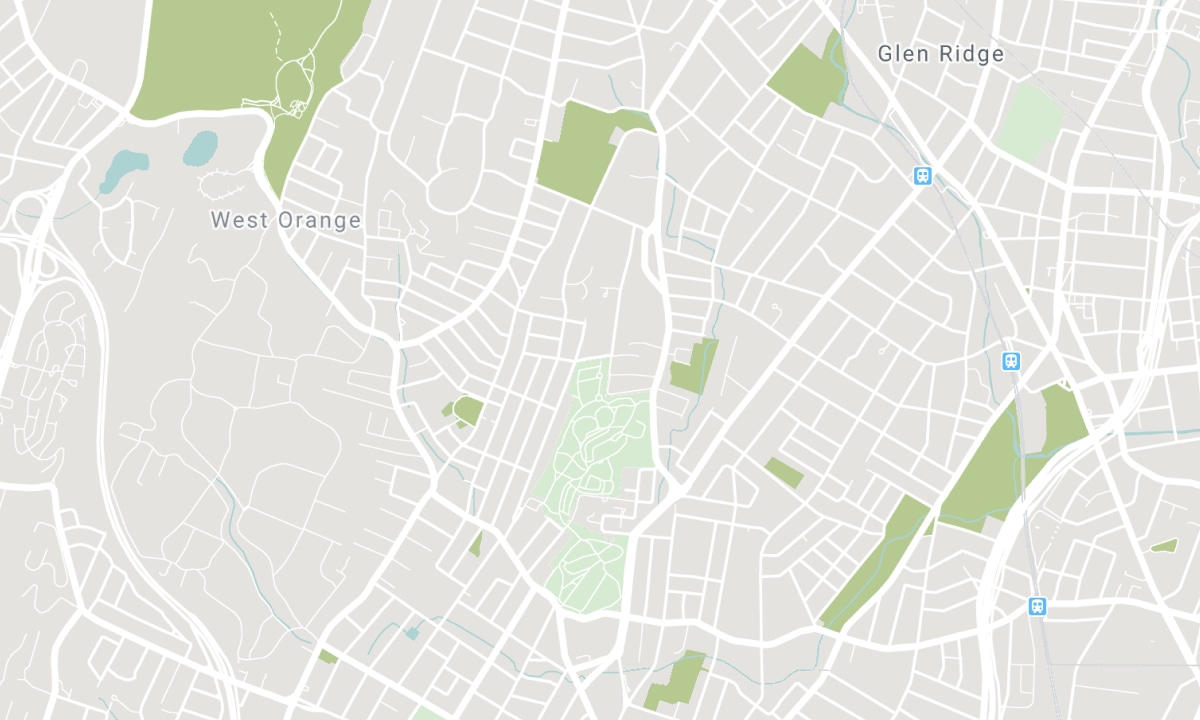
Nearby Schools
Source: Schools information and student demographics
For further information and school ranking visit Fraser Institution and EQAO.
| Green | Yellow | Orange | Red | |
| Average student achievements (out of 100%) | 100-76 | 75-60 | 60-40 | 40-0 |
All information displayed is believed to be accurate but is not guaranteed and should be independently verified. No warranties or representations are made of any kind. Data is provided courtesy of PropTx. Disclaimer: The property is not necessarily in the boundary of the schools shown above. This map indicates the closest primary and secondary schools. This tool is designed to provide the viewer an overview of the ratings of nearby public schools, and does not suggest association to school boundaries. To view all schools and boundaries please visit the respective district school board’s website.

Book a Showing

Bobby Bakhtari, B.Des, M.Arch
Sales Representative
- (416) 670-4270
- info@bobbybakhtari.ca

