74 Mcgee Cres
$ 1,899,000
SOLD
Login to see the price
Features
Location


Description
Lovely Four Bedroom 2837 Sq. Ft. Home On Quiet Desirable Crescent. Gorgeous Landscaping With Stone Walkways And Patios New In 2019. Private Secluded Yard Overlooked By Mature Trees. Skylight And Large Windows Make Inside Bright And Airy. New Kitchen (2019) With Quartz Countertop Has Large Eating Area And Beautiful Views To Yard. Adjacent Office Is Ideal For Remote Work. Living And Dining Room Finished In Hardwood With French Doors For More Intimate Entertaining Or Opened Up For Hosting Larger Family Functions. New 5 Piece Ensuite (2016) With Large Walk In Shower, Free Standing Tub And Heated Floor. Open Spiral Staircase To Upper And Lower Bring Sunlight In Throughout The Home. Lower Level Has A Huge Recreation Room With A Wet Bar. As Well There Is A 3 Piece Bath, A Bedroom (Complete Except For Flooring) And A Large Workshop. This Home Leaves An Impression With Large Windows Featuring Great Views Of The Surrounding Trees And Privacy.
New Lennox Furnace (2021) With Air Purifier, Humidifier, Smart Thermostat. New Induction Range (2019) And All Kitchen Appliances (2019), Front Door (2019) Back Door (2017) All Original Windows Have Been Replaced. Wider Eaves Troughs 2016
Overview
-
ID: N5989336
-
City: Aurora
-
Community: Aurora Highlands
-
Property Type: Single Family
-
Building Type: Detached
-
Style: 2-Storey
-
Bedrooms: 4+1
-
Bathrooms: 4
-
Garages: 2
-
Garage Type: Attached
-
Parking: 4
-
Living Area: 2500-3000
-
Total Area: 2500-3000 2500-3000
-
Acreage: < .50
-
Taxes: $6919.24 (2022)
-
Cooling: Central Air
-
Heat Type: Gas
-
Kitchens: 1
-
Total Area: 2500-3000
Property Details
Basement:
Finished
Lot Size:
39.4 X 108.26
Amenities & Features
- Air Conditioning
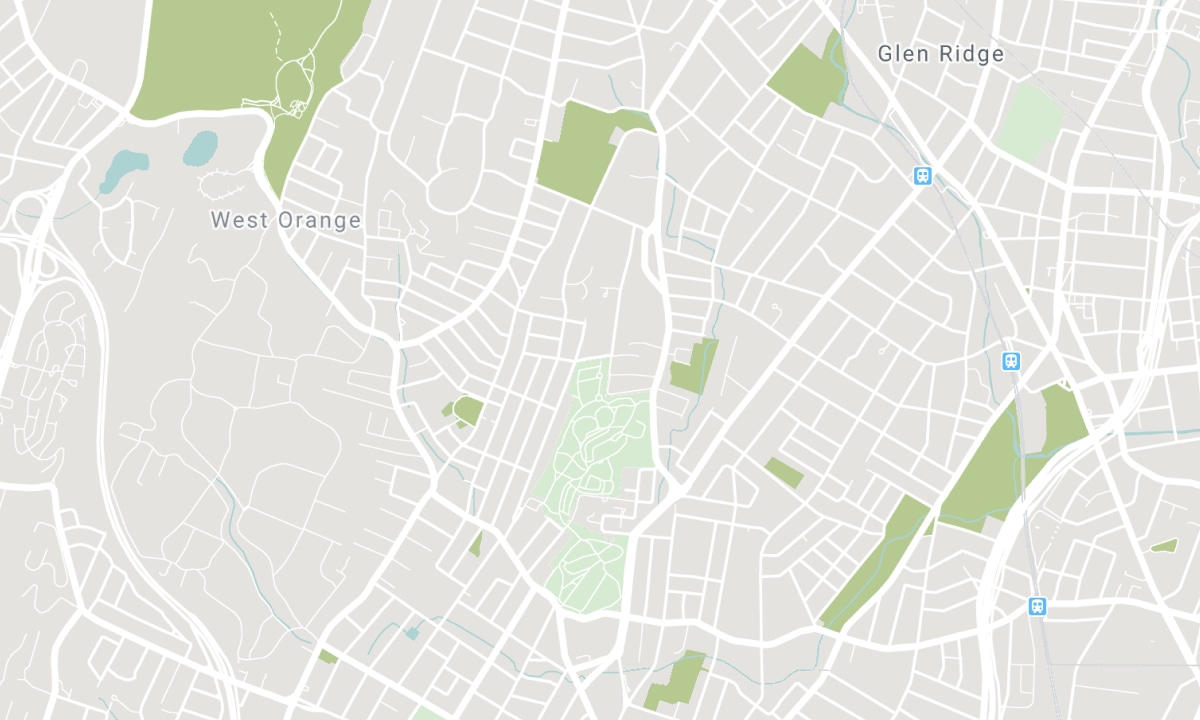
Location
Nearby Schools
Source: Schools information and student demographics
For further information and school ranking visit Fraser Institution and EQAO.
| Green | Yellow | Orange | Red | |
| Average student achievements (out of 100%) | 100-76 | 75-60 | 60-40 | 40-0 |
All information displayed is believed to be accurate but is not guaranteed and should be independently verified. No warranties or representations are made of any kind. Data is provided courtesy of PropTx. Disclaimer: The property is not necessarily in the boundary of the schools shown above. This map indicates the closest primary and secondary schools. This tool is designed to provide the viewer an overview of the ratings of nearby public schools, and does not suggest association to school boundaries. To view all schools and boundaries please visit the respective district school board’s website.

Book a Showing

Bobby Bakhtari, B.Des, M.Arch
Sales Representative
- (416) 670-4270
- info@bobbybakhtari.ca

